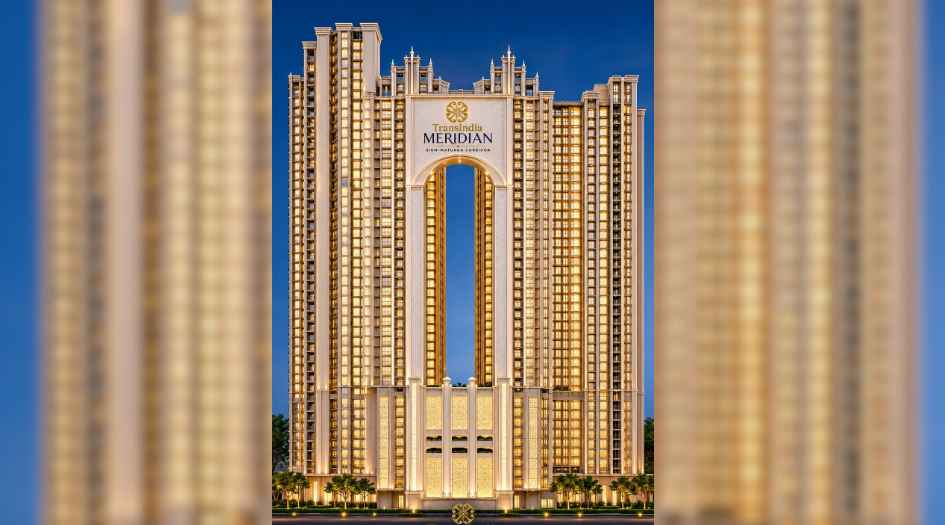
MahaRERA Website
maharera.maharashtra.gov.inProject MahaRERA No.

PM1180002502004
Project MahaRERA No.

A51700026634
For Best Offers Fill Your Details

Transindia Group
Developer

Sion- Matunga Corridor, Mumbai
Location
About Transindia Meridiain Project
Transindia Meridian Sion- Matunga Corridor is a residential project by Transindia Group, situated in the premium location of Matunga Central, Mumbai, offering 2 & 3 BHK flats with the availability of Jodi Apartments. Also get Floor Plan, Price Sheets, RERA ID, Reviews, Possession Timeline, Construction Status, Location Advantages, Address, Amenities, and Specifications. Transindia Meridian Sion has a Multidevelopment tower of G +9P+3B + 49 Storeys. Meridian Sion- Matunga Corridor by Transindia has 2 & 3 BHK configurations with carpet area of 2 BHK with carpet area of 592 - 717 sq.ft, and Prices are ₹ 1.66 Cr++ - ₹2.01 Cr++. 3 BHK with carpet area of 994 - 1,056 sq.ft, Prices start - ₹2.78 Cr++ - * ₹ 2.96 Cr++.
Transindia Meridian RERA No. is PM1180002502004. Transindia’s property focuses on proper design & layout in accordance with the rules of Vastu.
Sion- Matunga Corridor by Transindia Group has a location advantage like PVR Cinemas, Sion - 5 mins, Five Gardens, Matunga - 10 mins, Shivaji Park - 15 mins, Matunga Cultural Precinct & Cafés - 10 mins, Phoenix Palladium, Lower Parel - 20 mins, and R City Mall, Ghatkopar - 20 mins nearby. Leading educational institutions include Don Bosco High School - 4 mins, SIES College of Arts, Science & Commerce - 5 mins, KJ Somaiya College of Engineering - 8 mins, Ruia College - 10 mins, and ICT (UDCT), Matunga - 12 mins. Major commercial hubs such as Bandra Kurla Complex (BKC) - 18 mins, Lower Parel Business District - 20 mins, Fort/CST Business District - 20 mins, Andheri–Kurla Commercial Belt - 25 mins, and SEEPZ MIDC - 30 mins ensure seamless business connectivity. Premium hotels and clubs, including ITC Grand Central, Parel - 15 mins, Sofitel BKC - 20 mins, The Bay Club - 20 mins, Trident BKC - 22 mins, The St. Regis, Lower Parel - 25 mins, and MCA Bandra Club - 25 mins are easily accessible. Renowned healthcare facilities such as Lokmanya Tilak Municipal General Hospital - 6 mins, Sion Hospital - 7 mins, Hinduja Hospital, Mahim - 15 mins, Fortis S. L. Raheja Hospital - 15 mins, and P. D. Hinduja Hospital, Mahim - 15 mins are close by. The project also offers excellent infrastructure connectivity through Eastern Express Highway - 3 mins, Western Express Highway - 15 mins, Sion–Dharavi Link Road - 10 mins, Upcoming Metro Line 3 - 10 mins, Chhatrapati Shivaji Maharaj International Airport - 25 mins, and Navi Mumbai International Airport - 35 mins.
Sion- Matunga Corridor Transindia Meridian has Amenities like a grand clubhouse, swimming pool, kids’ pool, gymnasium, yoga deck, meditation zone, jogging track, cycling track, landscaped gardens, senior citizen area, children’s play area, multipurpose hall, party lawn, amphitheatre, rooftop lounge, sky deck, barbecue area, café lounge, library, co-working space, mini theatre, spa & wellness zone, steam room, jacuzzi, aerobics studio, indoor games room, squash court, badminton court, basketball court, cricket practice net, table tennis, snooker room, chess corner, pet park, reflexology path, open-air gym, EV charging stations, convenience store, visitor parking, 24x7 security, CCTV surveillance, intercom facility, power backup, business lounge
Transindia Sion- Matunga Corridor Address - Sion- Matunga Corridor, Matunga District Central Transindia, Sion – Matunga, Matunga Central, Mumbai - 400019.
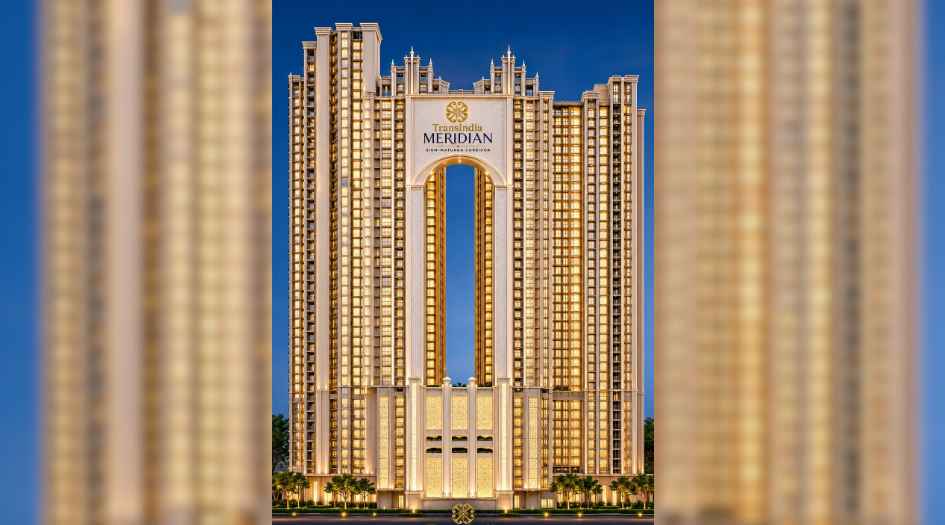
Transindia Meridiain Overview

Project Name
Transindia Meridian
Location
Sion- Matunga Corridor, Mumbai
Developer Name
Transindia Group
TOTAL TOWERS
6
FLOORS
G +9P+3B + 49 Storey
APARTMENTS
2 & 3 BHK
AREA
550 - 1,050 Sqft
POSSESSION
Under Construction
RESEDENTIAL
PropertyTransindia Meridiain Property Specification
| Spread Across 5.5 Acres Land Parcel |
| Dedicated Amenities Level on the 10th Floor |
| 50+ Curated Lifestyle Amenities |
| Skyline-Defining 49-Storey Towers |
Configuration & Price Of Transindia Meridiain
| Type | Carpet Area (sq ft) | Price |
|---|---|---|
| 2 BHK | 592 - 717 sqft | ₹ 1.66 Cr* - ₹2.01 Cr* |
| 3 BHK | 994 - 1056 sqft | ₹ 2.78 Cr* - ₹ 2.96 Cr* |
Transindia Meridiain Floor Plan
Transindia Meridiain Gallery
Elevation Images
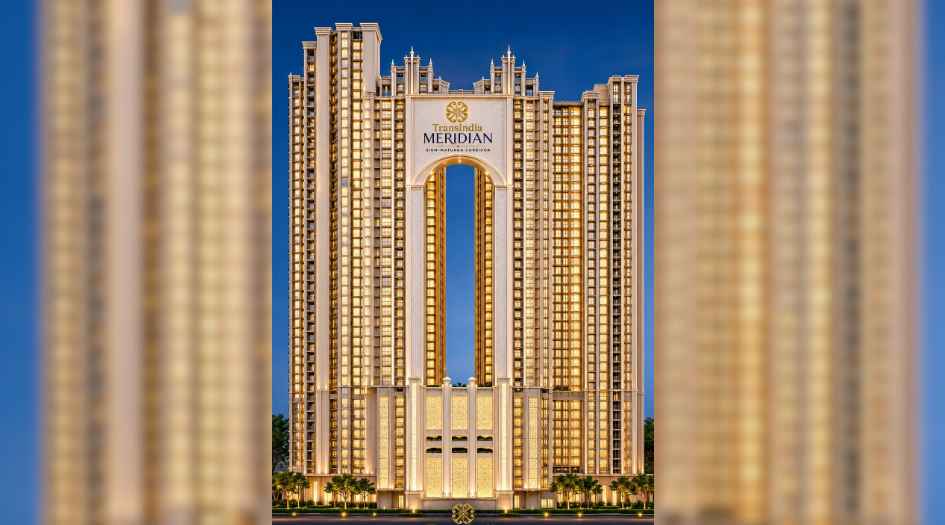
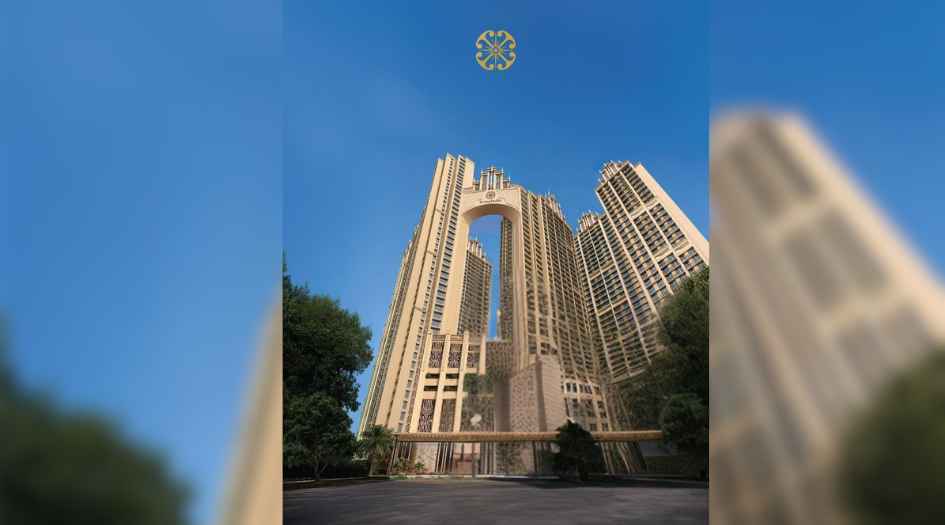
Transindia-Meridian-Elevation-Image
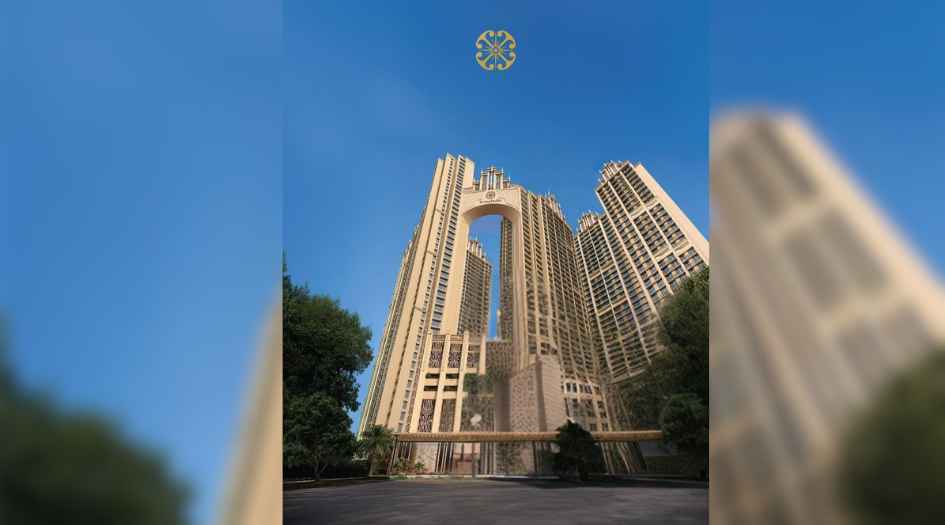
Transindia-Meridian-Elevation-Image-Eye-View
Sample Flat Photos
External Amenities
- Grand clubhouse
- Swimming pool
- Kids’ pool
- Gymnasium
- Yoga deck
- Meditation zone
- Jogging track
- Cycling track
- Landscaped gardens
- Senior citizen area
- Children’s play area
- Multipurpose hall
- Party lawn
- Amphitheatre
- Rooftop lounge
- Sky deck
- Barbecue area
- Café lounge
- Library
- Co-working space
- Mini theatre
- Spa & wellness zone
- Steam room
- Jacuzzi
- Aerobics studio
- Indoor games room
- Squash court
- Badminton court
- Basketball court
- Cricket practice net
- Table tennis
- Snooker room
- Chess corner
- Pet park
- Reflexology path
- Open-air gym
- EV charging stations
- Convenience store
- Visitor parking
- 24x7 security
- CCTV surveillance
- Intercom facility
- Power backup
- Business lounge
Internal Features
- _


Transindia Group -
Transindia Group is a trusted real estate developer known for delivering premium residential and commercial projects with a focus on quality construction, modern architecture, and customer-centric design. The group emphasizes strategic locations, contemporary lifestyle amenities, and sustainable development to create value-driven living spaces. With a commitment to timely delivery, innovation, and transparency, Transindia Group has established a strong presence in the real estate sector by developing thoughtfully planned projects that cater to modern urban lifestyles and evolving homebuyer needs.
Enquire Now
Transindia Meridiain Construction Status
Transindia Meridiain Location
Transindia Meridiain Sales Gallery / Office Address & Experience Center
Matunga District Central Transindia, Sion – Matunga, Matunga Central, Mumbai - 400019.
Transindia Meridiain MahaRera
PM1180002502004
The website project is registered under maharera.maharashtra.gov.in
Frequently Asked Question
Sion- Matunga Corridor is strategically located in Mumbai, offering excellent connectivity to key commercial hubs, educational institutions, railway stations, and lifestyle destinations.
Transindia Meridian is developed by Transindia Group, a reputed real estate developer known for delivering quality residential developments with modern amenities and premium construction standards.
The project offers thoughtfully designed 2 BHK and 3 BHK residences in Optima and Ultima configurations with spacious layouts and modern interiors.
The 2 BHK – Optima residences offer carpet areas ranging from 550 to 600 sq. ft., while the 2 BHK – Ultima apartments range from 650 to 700 sq. ft.
The 2 BHK – Optima apartments are priced from ₹1.70 Cr++ to ₹1.85 Cr++, while the 2 BHK – Ultima residences are priced between ₹1.90 Cr++ and ₹2.10 Cr++.
The 3 BHK – Optima residences feature carpet areas ranging from 920 to 970 sq. ft., while the 3 BHK – Ultima apartments range from 1,000 to 1,050 sq. ft.
The 3 BHK – Optima residences are priced from ₹2.90 Cr++ to ₹3.10 Cr++, while the 3 BHK – Ultima apartments are available from ₹3.10 Cr++ to ₹3.20 Cr++.
The MahaRERA registration number of Transindia Meridian is PM1180002502004.
The information provided on this website is intended exclusively for informational purposes and should not be construed as an offer of services. This site is managed by a RERA authorized real estate agent namely Digipace Consulting (OPC) Private Limited (Registered Agent bearing RERA No: A51700026634).
This website is a digital promotional showcase managed by
Digipace Consulting (OPC) Private Limited,
an independent, MahaRERA-registered real estate agent bearing
MahaRERA Real Estate Agent Registration No. A51700026634.
The project showcased herein, Transindia Meridian, is a registered real estate project developed by Transindia Group, bearing MahaRERA Project Registration Number: PM1180002502004. All project-related particulars, including specifications, configurations, dynamic floor plans, and layout designs, are provided for consumer awareness and initial guidancee.
The text, representations, layout diagrams, and computer-generated mockups or images used on this portal are artist impressions and are indicative only. The final terms, pricing structure, dynamic stock availability, and specific project timelines are subject to change as per the promoter/developer’s updates or market modifications. In strict alignment with the Real Estate (Regulation and Development) Act, 2016 (RERA), all buyers are encouraged to independently verify all verified files, sanctioned building plans, and project progress statuses on the official MahaRERA website at https://maharera.maharashtra.gov.in under the registered project number before making any booking or financial commitment.
Digipace Consulting (OPC) Private Limited functions purely as an authorized sourcing/facilitating partner and shall not be held liable for any unilateral alterations made by the developer to the underlying layout or project construct.
-29082026074312.png)